6551 Cooper Rd.

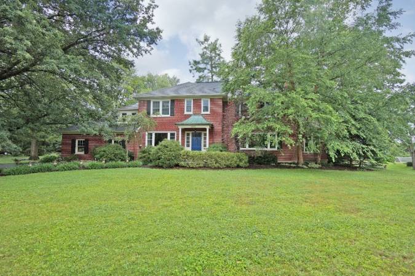
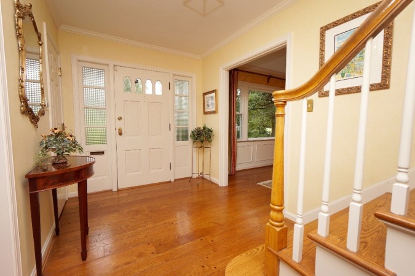
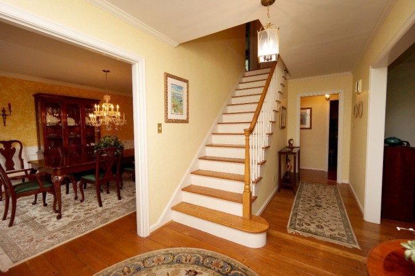
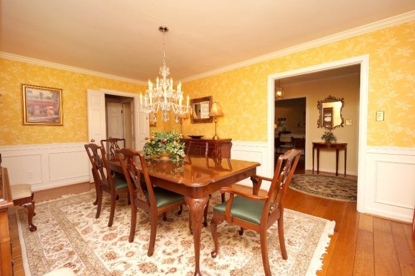
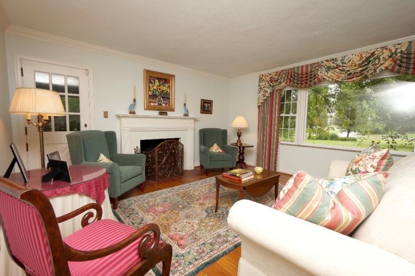
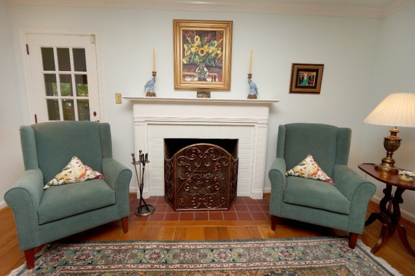
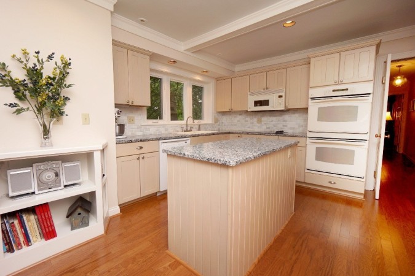
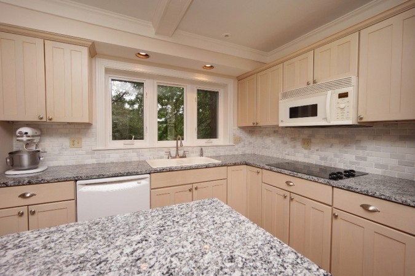
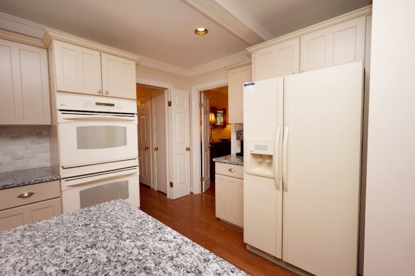
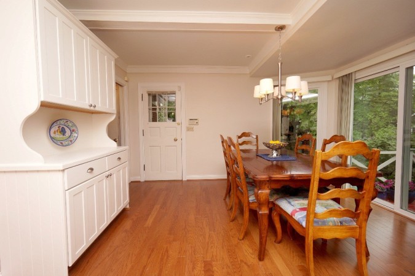
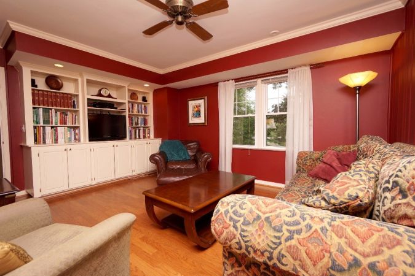
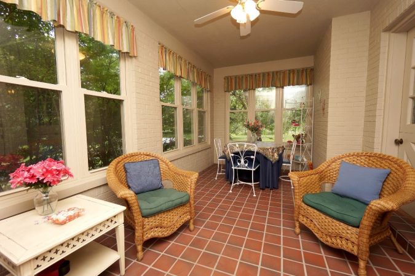
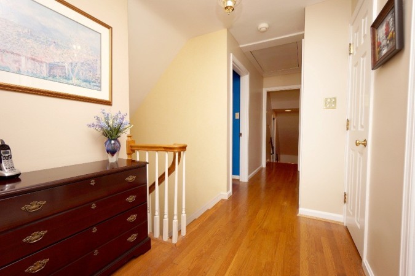
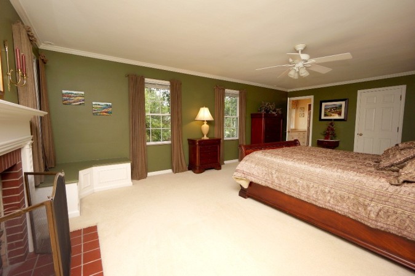
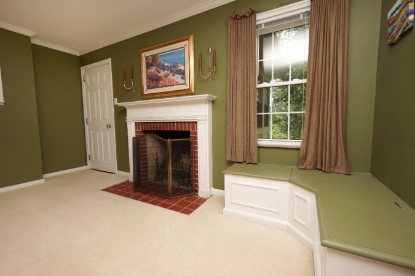
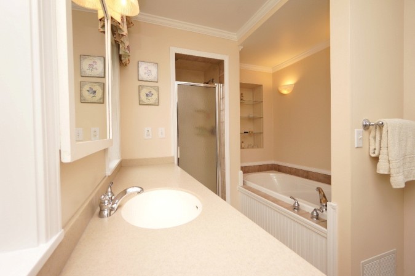
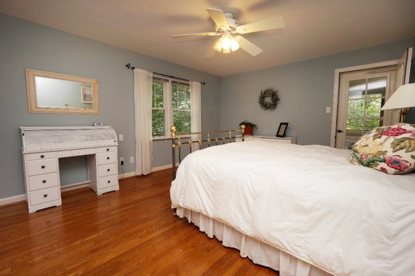
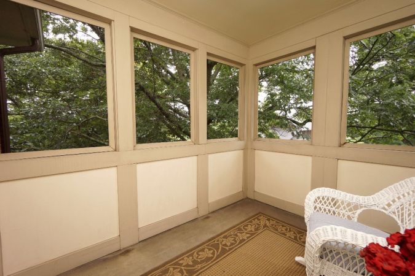
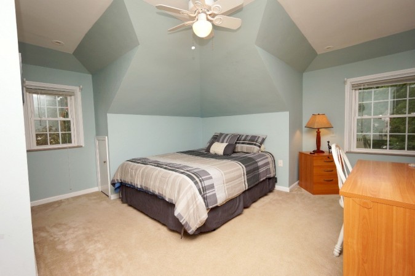
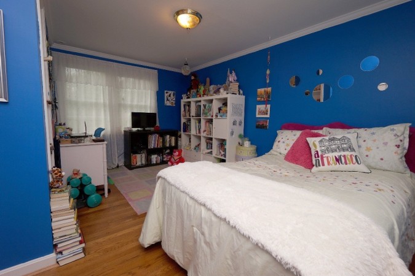
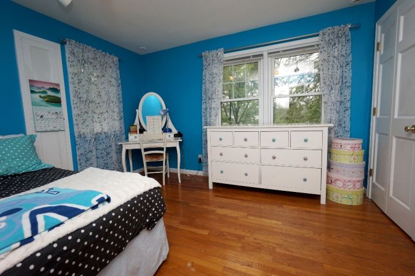
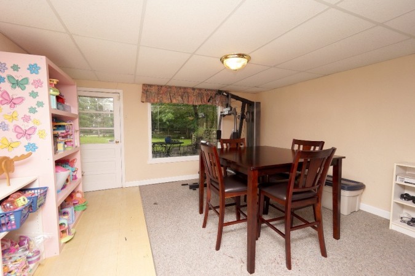
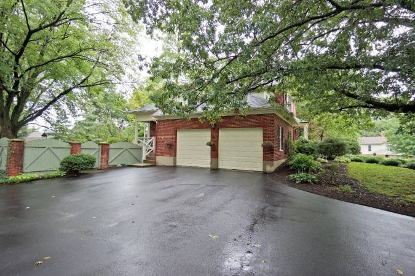
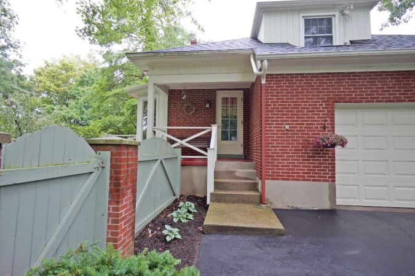
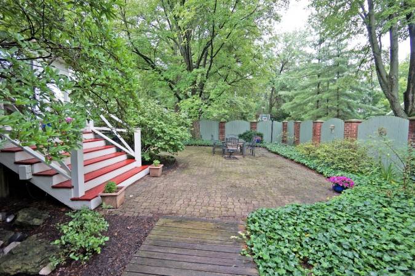
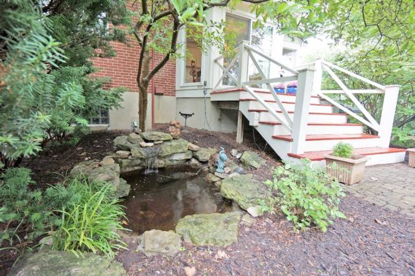
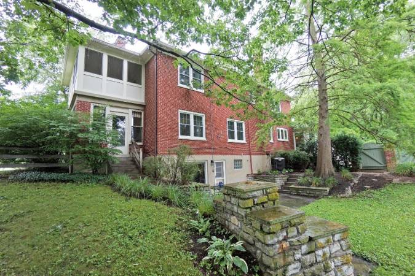
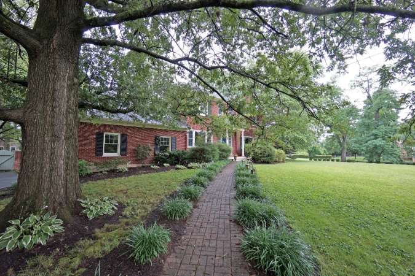
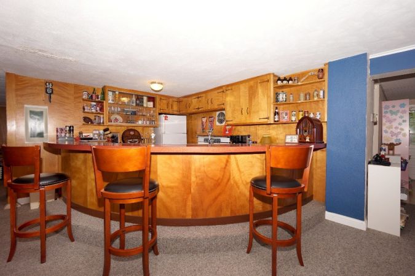
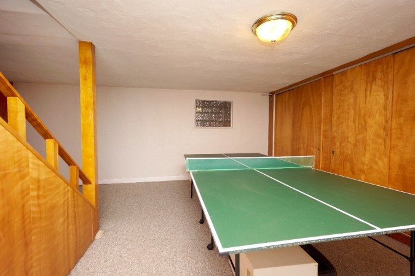
Welcome to 6551 Cooper Rd. Foyer with original hardwood flooring Open to formal living and dining rooms Formal dining room Formal living room with walkout to sunroom cozy fireplace Newly updated kitchen with granite counter tops Center island Hardwood flooring Large breakfast nook with bay window, walkout to side porch and rear courtyard Family room with walkout to sunroom Delightful sunroom Hardwood flooring in the second floor hallway and dual staircase Master bedroom Cozy fireplace in the master Updated master bath Bedroom #2 has walkout to screened porch Private screened porch off Bedroom #2 Bedroom #3 Bedroom #4 Bedroom #5 Finished lower level with bar area Recreation room Play area with walkout to rear patio Side entry garage Side porch Rear courtyard is your own private Secret Garden 2 ponds Rear Patio Thank you for touring
6551 Cooper Rd.
Share on Facebook

Share on Twitter

Thumbs Left
Thumbs Right