25340 36th Place S
Kent, WA 98032
▼
 3 Beds
 2 Baths
 1,570 sqft
 October 25, 12:00 PM - 2:00 AM
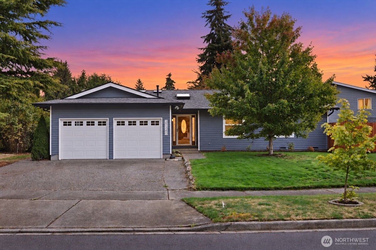
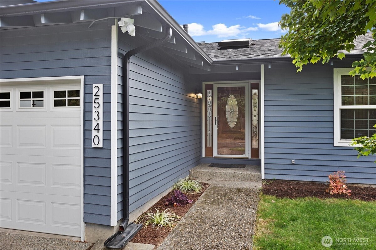
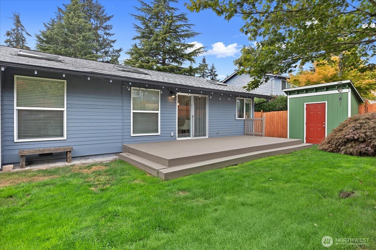
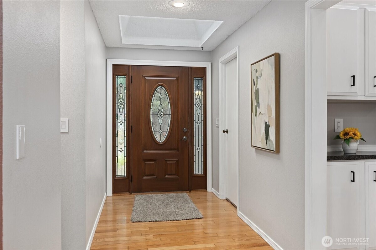
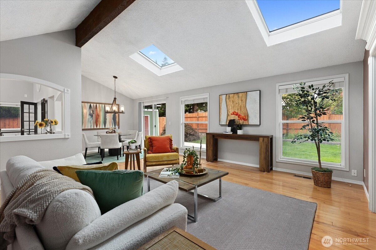
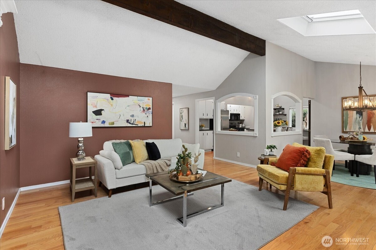
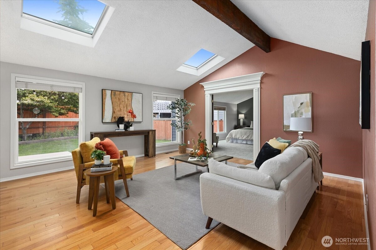
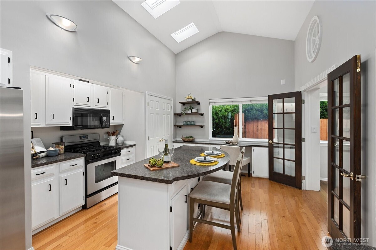
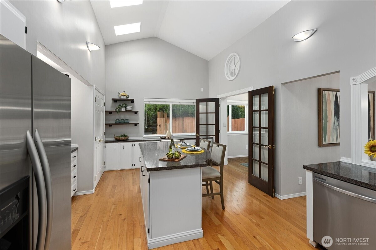
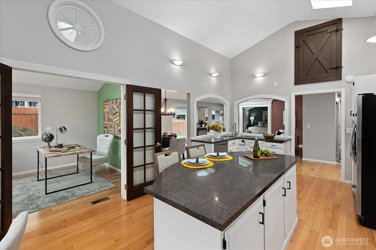
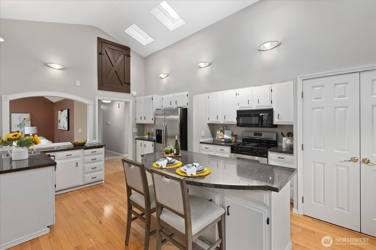
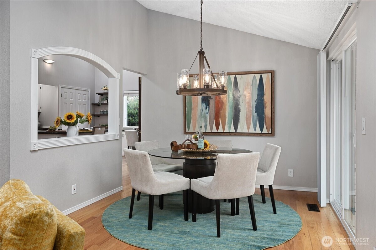
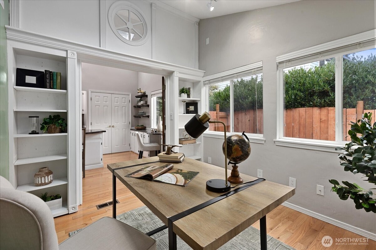
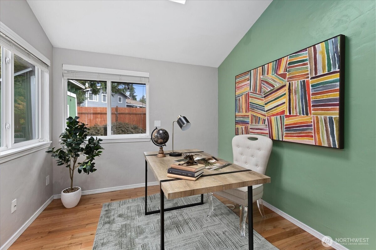
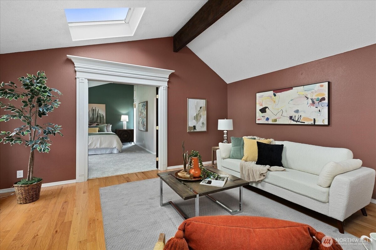
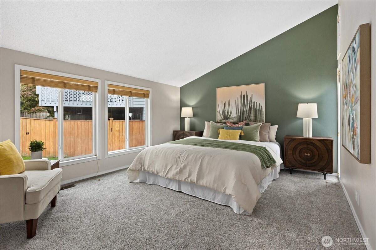
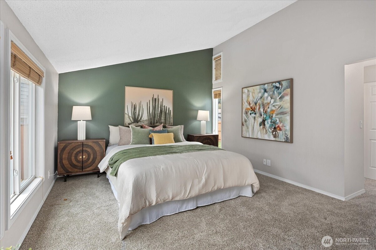
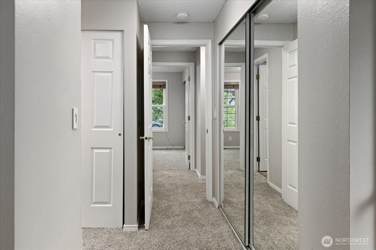
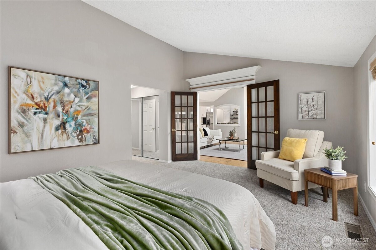
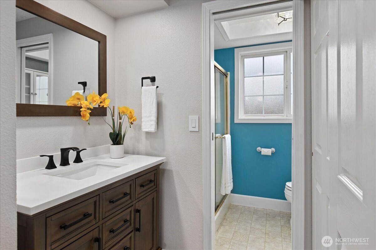
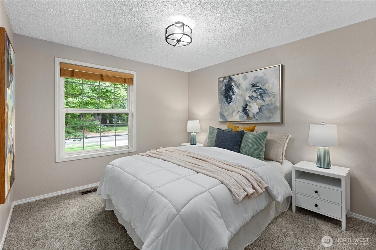
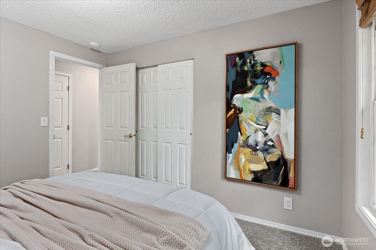
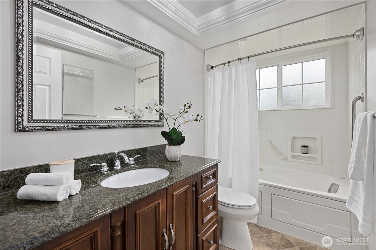
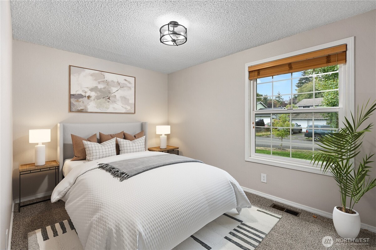
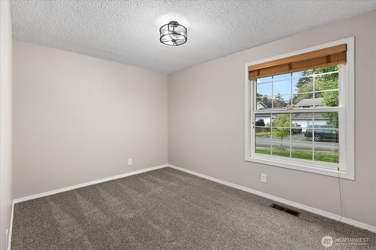
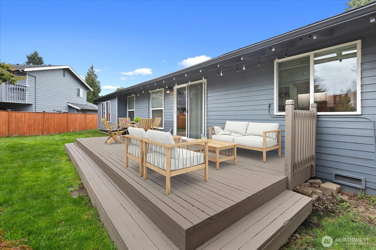
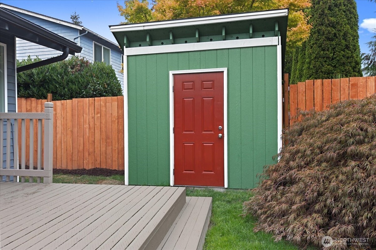
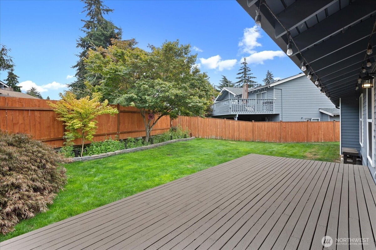
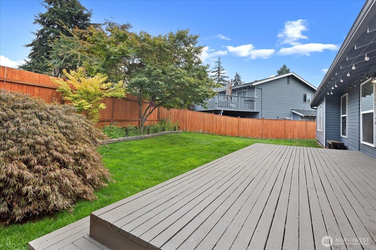
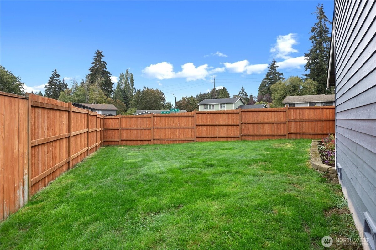
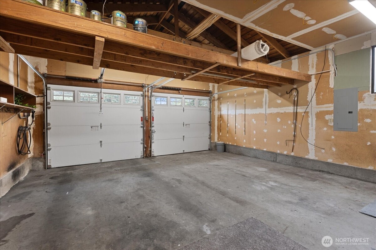
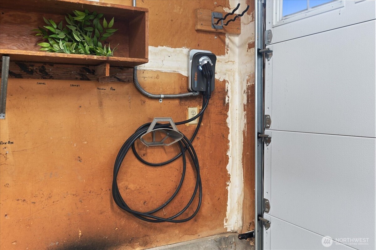
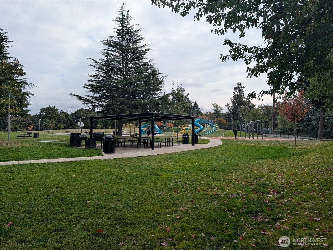
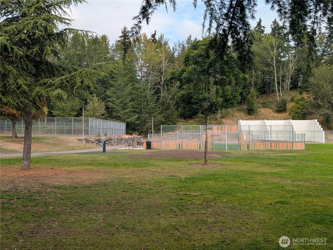
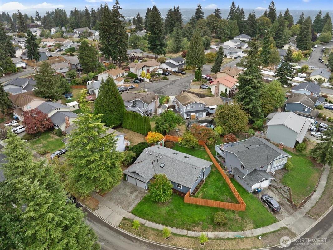
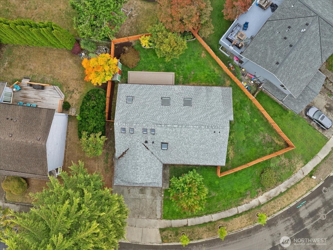
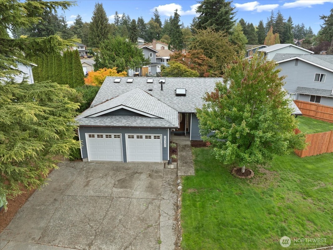
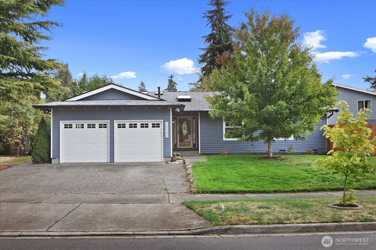
3 Beds 2 Baths 1,570 sqft October 25, 12:00 PM - 2:00 AMNew Price and a nice value for this home. Enjoy this quality-built, open-concept rambler designed for comfortable living and effortless entertaining. Vaulted ceilings, eight skylights, oak hardwood floors, designer lighting, 6-panel doors, beautiful millwork, and abundant windows create a bright, spacious feel throughout. At the heart of the home is an entertainment-sized kitchen featuring a large island with seating, a gas cooktop & oven, a side-by-side refrigerator, a double stainless sink, a pantry, and skylights. Open yet nicely defined, the kitchen connects seamlessly to the main living areas. The living room & dining room have hardwood floors and an open-beam vaulted ceiling. A den/flex space with French doors and built-in shelves. Your spacious primary suite offers French-door entry, a vaulted ceiling, dual closets, and an ensuite bath. Two additional generously sized bedrooms and a full bath with a new vanity and deep jetted soaking tub complete the interior. Step outside to a large, fully fenced yard with an expansive deck, garden beds, and plenty of room to relax & play. Valuable upgrades include A/C, new windows, an updated electrical panel, an EV charger, new carpet, a new furnace & hot water tank, an outside garden shed, and a newer roof. Tucked along a quiet street within Kent’s West Hill area, and convenient access to parks, light rail, transit, I-5, Hwy 516, dining & shopping. A wonderful place to call home! 1% Preferred Lender credit to buyer available
| List Price | $635,000 |
| Bedrooms | 3 |
| Bathrooms | 2 |
| Location | West Hill |
| Approx. Sq Ft | 1,570 sqft |
| Lot Size | 0.18 acres |
| Year Built | 1978 |
| Property Type | Residential |
| Listing Id | 2582995 |